
1,140
RESIDENCES
6
TOWERS
38
FLOORS
7
ACRES
60K
SQ FT SOCIAL CLUB
32+
GROUND EXPERIENCES
35+
CLUB EXPERIENCES
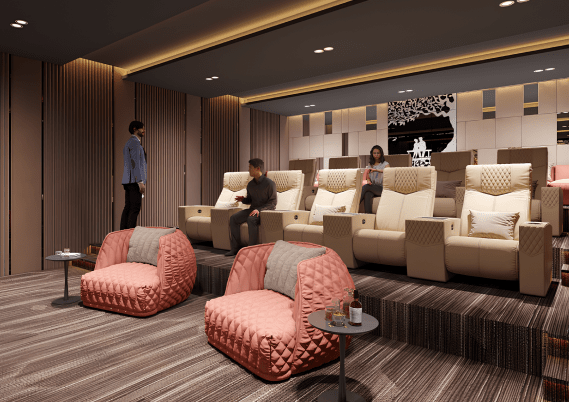
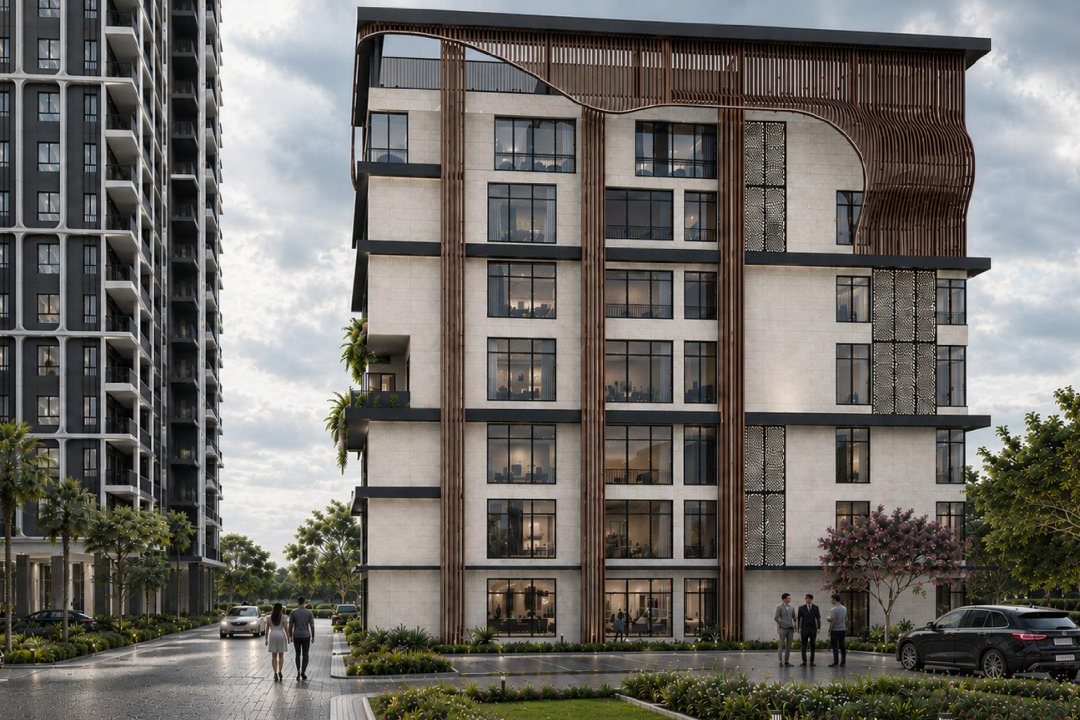
CIEL by DSR is a premium high-rise residential community thoughtfully designed for elevated living in Hyderabad’s fast-growing western corridor. Expansive open spaces, luxury 3 BHK residences, and a 60,000 sq. ft. social clubhouse blend connectivity with refined lifestyle experiences.
Six blocks. One Zen garden.
Click any marker for details.
Indicative masterplan — subject to sanctioned plans
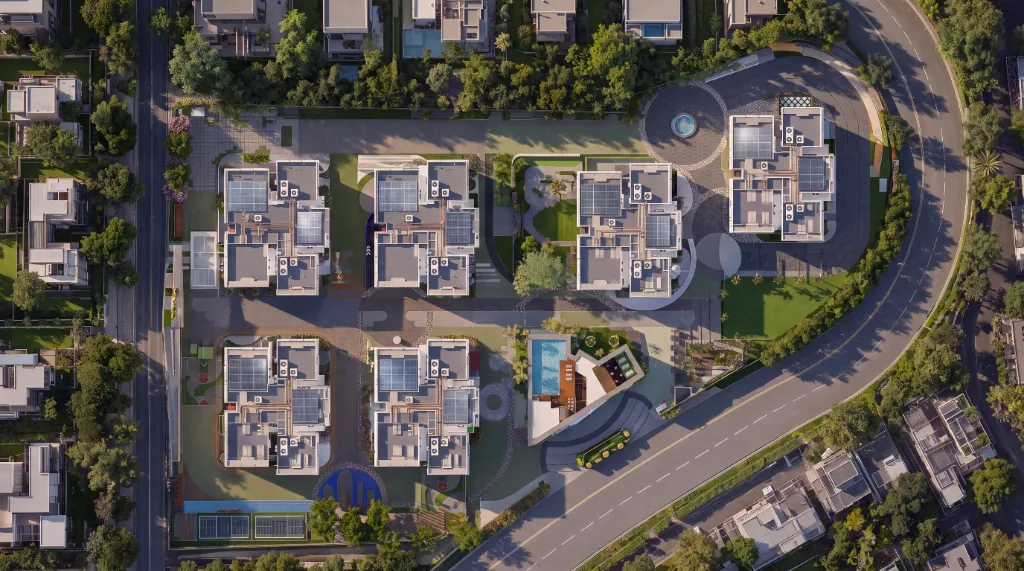 Click image for Masterplan & Pricing →
SELECT A MARKER
Block A & B
Artist's impression. For illustrative purposes only.
Want block-wise availability?
Get the current inventory and floor-wise options sent to you.
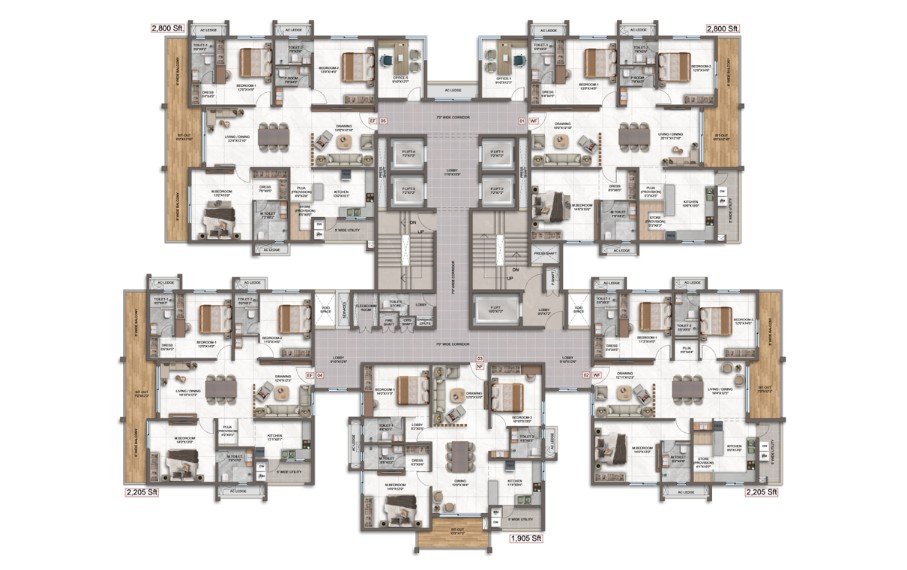
Floor Plans
Pricing
Closer to what matters most
3 BHK Luxury
1,905 – 2,800 sq.ft.
BASE PRICE
₹ 8,699/sq.ft.
*Excludes amenities, parking & statutory charges.
3 BHK Classic
Starting from 1,905 sq.ft.
BASE PRICE
₹ 8,699/sq.ft.
*Excludes amenities, parking & statutory charges.
3 BHK Grande
Up to 2,800 sq.ft.
BASE PRICE
₹ 8,699/sq.ft.
*Excludes amenities, parking & statutory charges.
For Presentations
Pls Contact
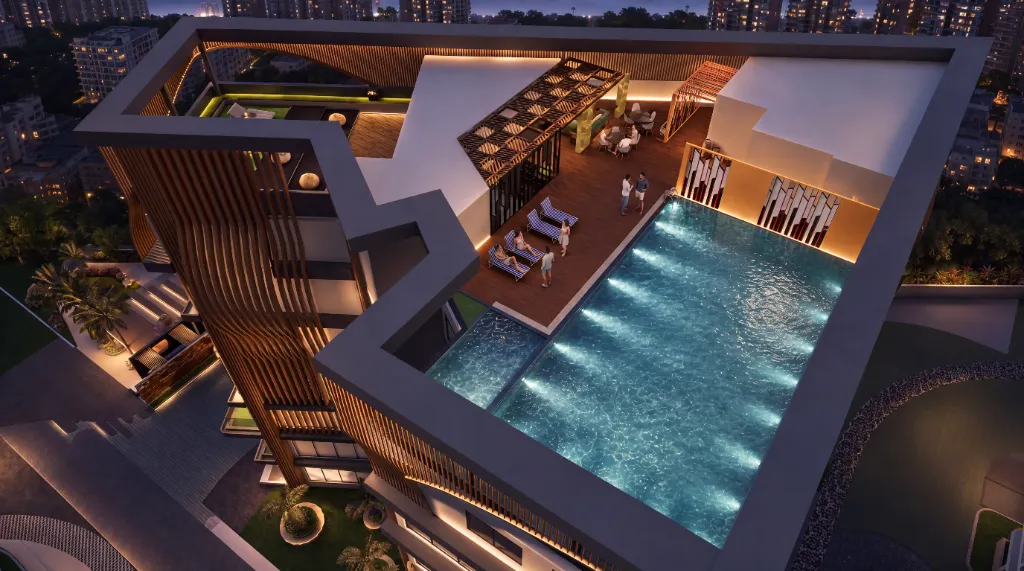
The Terrace.
Pool. Lounge.
Open air.
The clubhouse rooftop — an infinity pool, a relaxation lounge, and open-air seating that looks out across the Zen garden. Residents only, no exceptions.
EXPLORE THE TERRACEFour layouts. 1,905 to 2,800 sqft.
Artist's impression. For illustrative purposes only.
Indicative only. Actual EMI varies by lender and credit profile.
Fifteen minutes from the Financial District.
In the right place, for the right life. Connected, thoughtfully — pick a place to see where it sits from CIEL.
Financial District
WORK · NANAKRAMGUDA
Neopolis
WORK · KOKAPET
Rajiv Gandhi Intl. Airport
CONNECTIVITY · VIA ORR
Lingampalli Railway Station
CONNECTIVITY
Wipro
WORK
Microsoft
WORK
Infosys
WORK
TCS
WORK
The Gaudium & Oakridge Schools
EDUCATION
Continental & KIMS Hospitals
HEALTHCARE
Aparna Mall & Ocean Park
LEISURE
Specifications and progress.
RCC Structure
RCC framed structure with reinforced shear walls, designed for wind and seismic loads.
Doors & Windows
8-ft veneered doors with quality hardware. Aluminium sliding windows and French doors with mosquito mesh provision.
Flooring
Premium vitrified tiles in living areas and bedrooms. Anti-skid tiles in toilets, balconies and utility. Granite/marble finishes in selected common areas.
CP & Sanitary
Reputed-brand CP and sanitary fittings. Wall-mounted EWC, flush valve and health faucet in all bathrooms.
Electrical
Concealed copper wiring, modular switches and 3-phase supply. AC provision in living and bedrooms with dedicated MCBs.
Telecom & Internet
Intercom to security, DTH provision in living and master bedroom, plus wired internet and telephone point in living.
Generator Backup
100% DG backup with acoustic enclosure and AMF panel for flats and common areas.
Fire & Safety
Fire hydrants, sprinklers, alarms and public-address systems across floors, basements and parking areas.
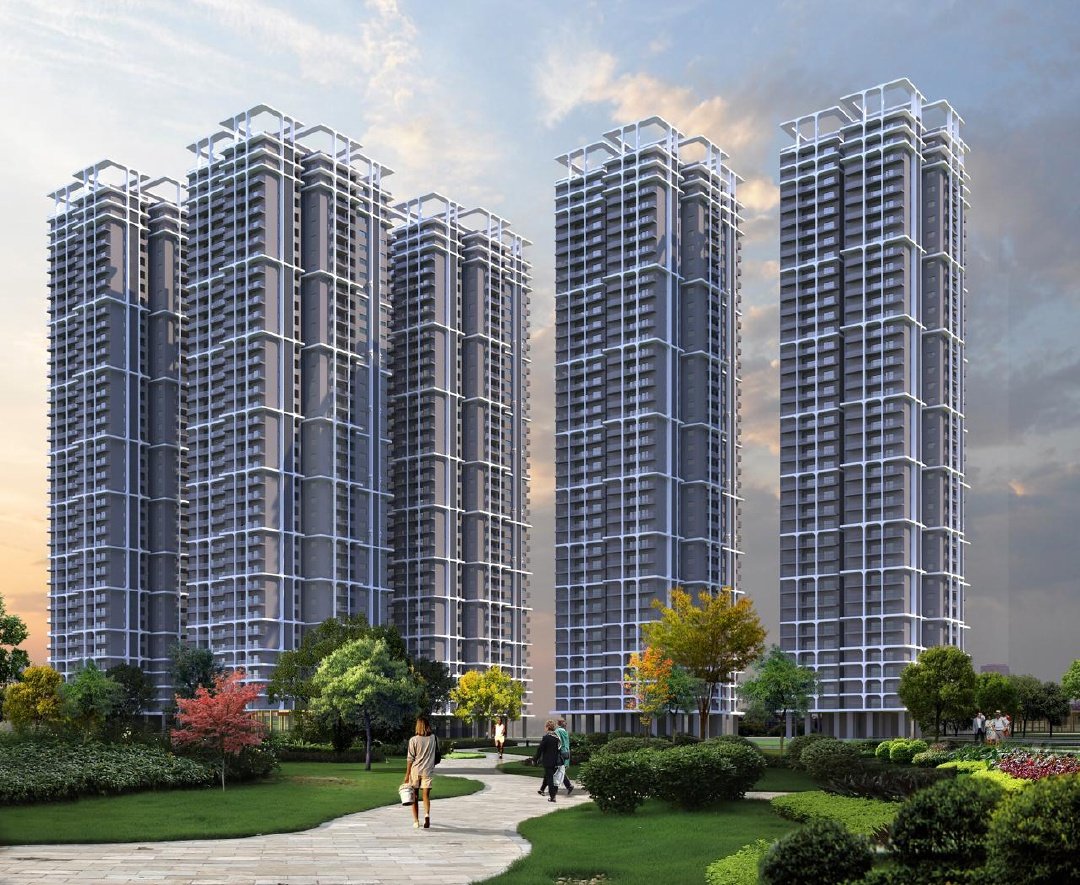 Completed
Phase 1: Excavation & Foundation
Deep piling and structural foundation works completed across all 6 tower footprints.
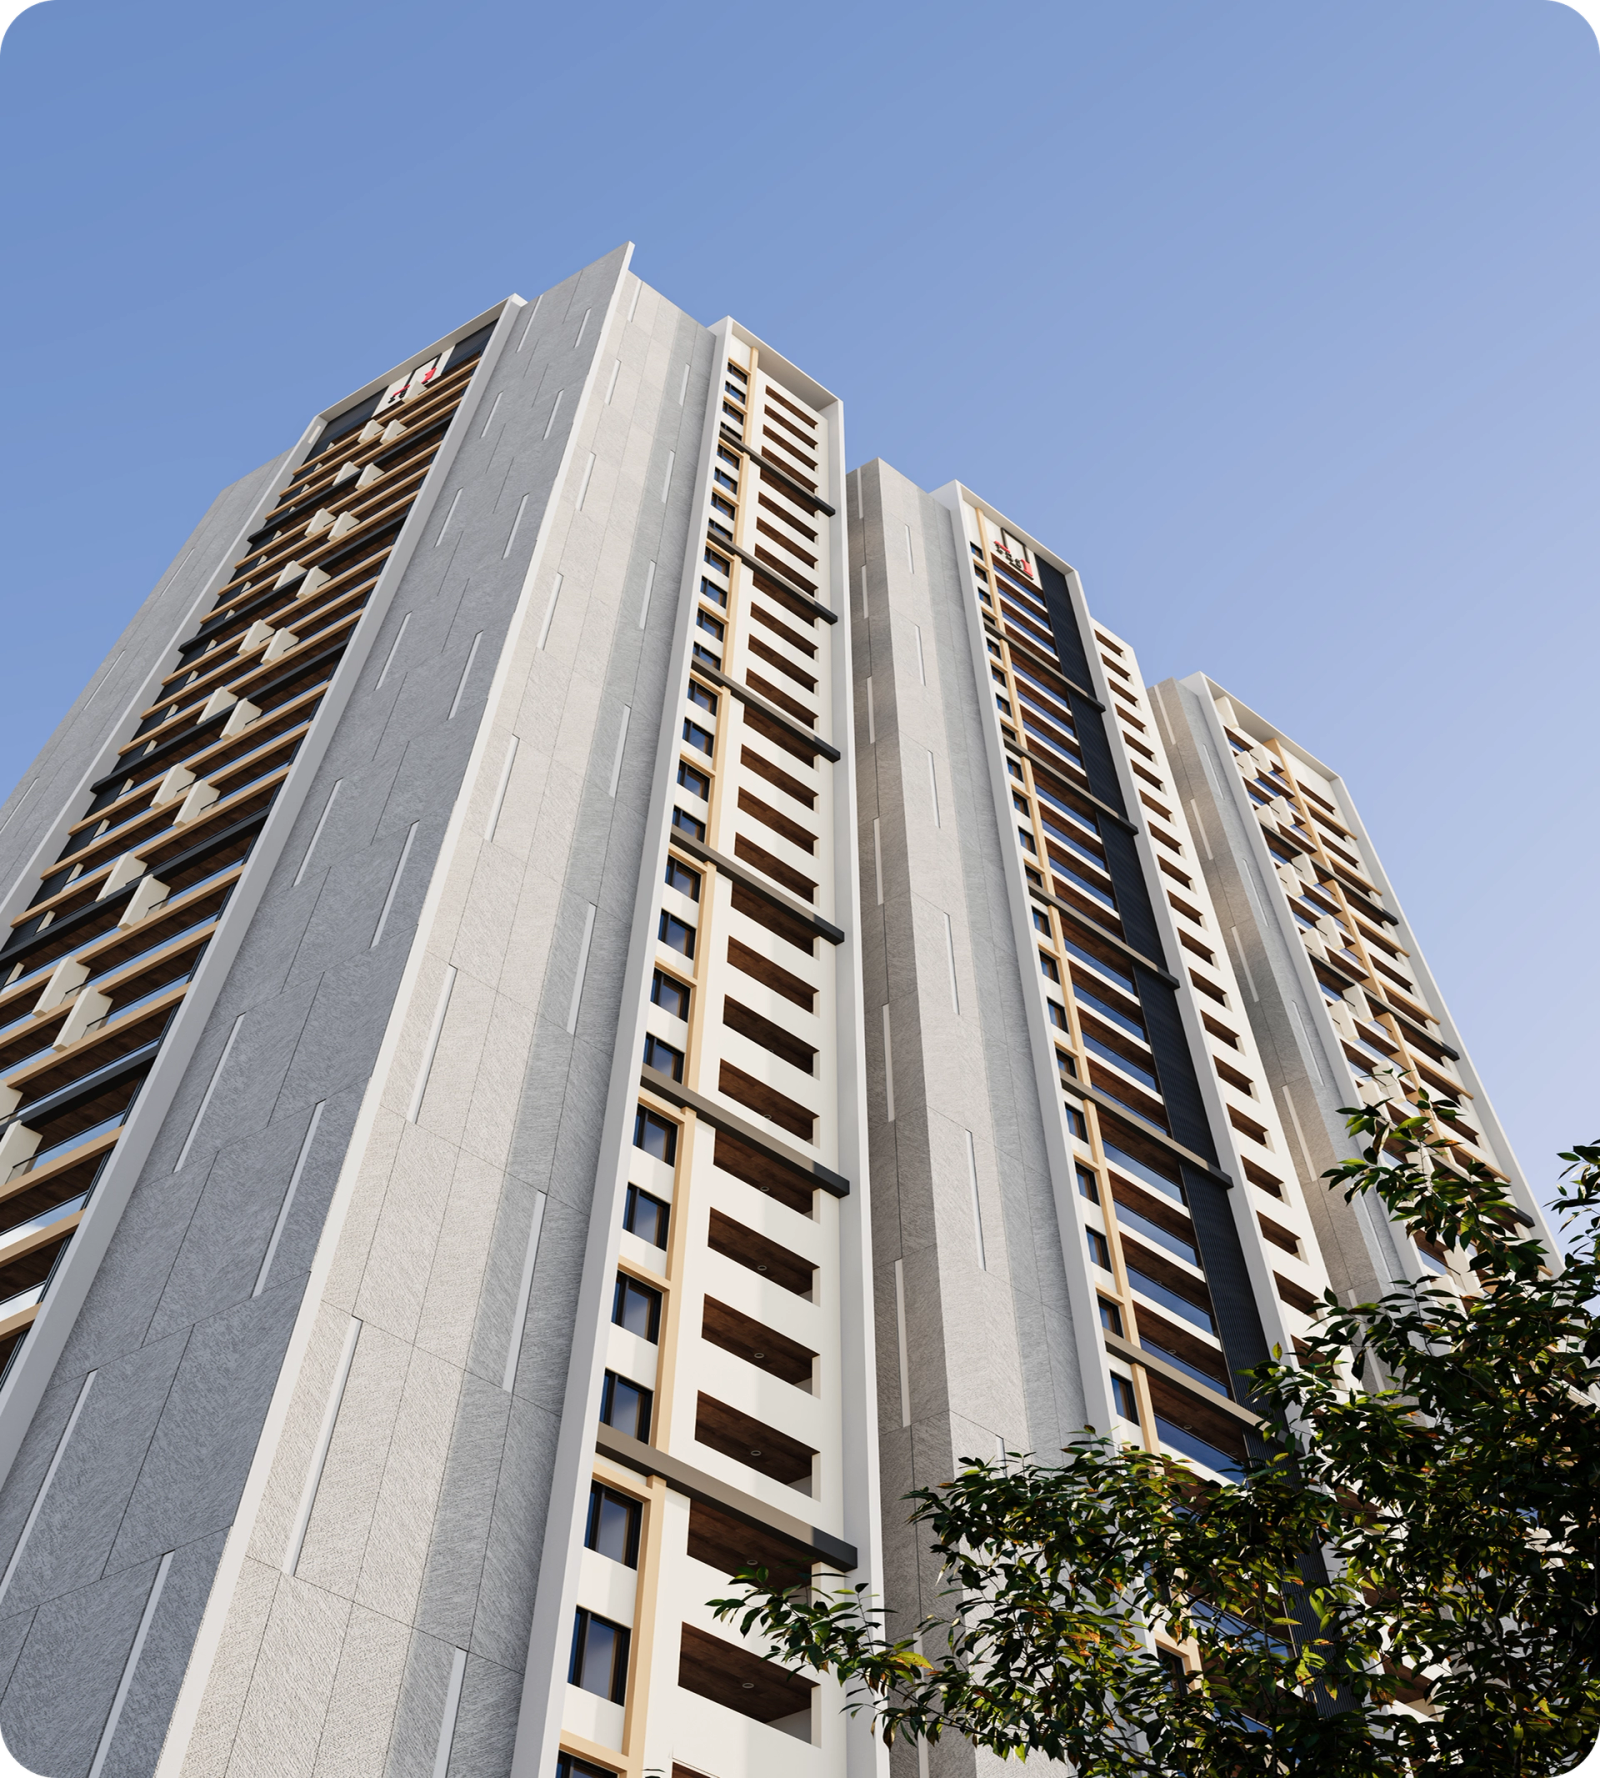 In Progress
Phase 2: Podium & Basement Slabs
Multi-level parking decks and structural podium slabs progressing steadily on schedule.
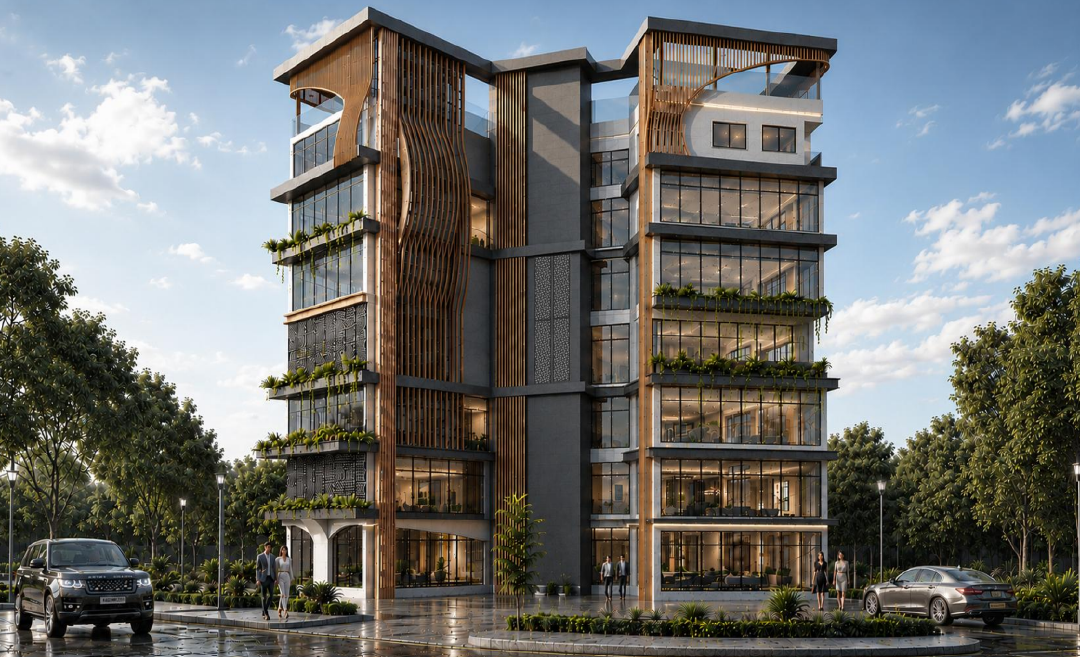 Active
Phase 3: Tower Superstructure (G+38)
High-rise core & floor slab casting underway with Mivan / aluminum formwork quality.
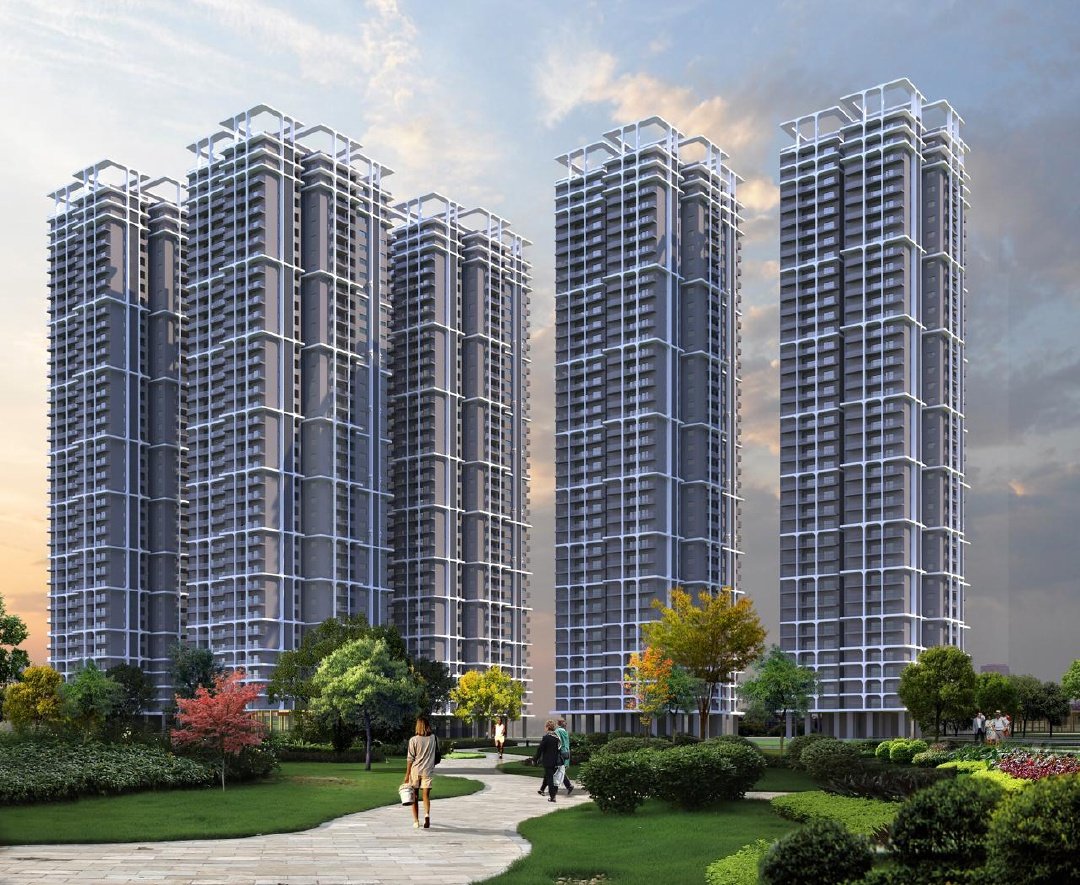 Upcoming
Phase 4: Clubhouse & Landscape
Finishes, facade glazing, grand clubhouse & 7-acre landscaped podium scheduled next.
Visit the CIEL Experience Center.
Open on-site, 10:00 AM to 6:00 PM, all seven days. No appointment required — booking guarantees a guided tour.